
AI interior design from photo to redesigned room: the 2026 professional workflow
Interior design visualization used to require hours of 3D modeling or expensive render studios. In 2026, AI interior design tools turn a single room photograph into a professional redesign in seconds. This guide documents the complete workflow used by interior designers, stagers, and property professionals—from photo capture to client-ready design concepts.
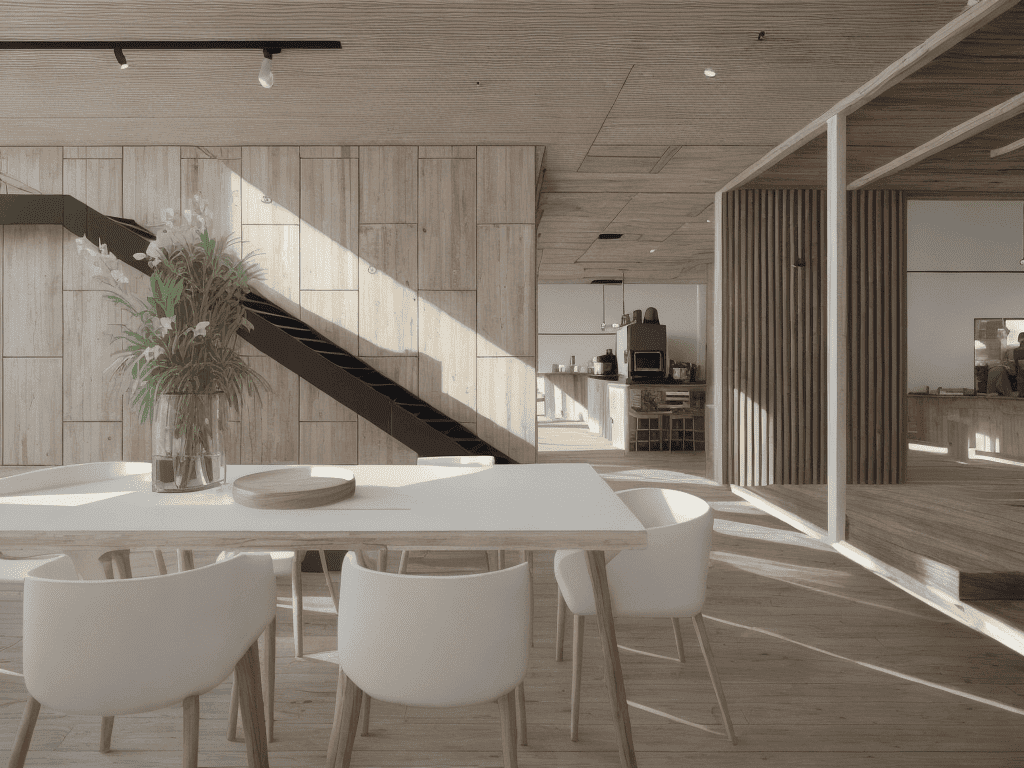
Why photo-based interior redesign changed the industry
The RIBA AI Report 2025 and the AIA's AI adoption research both note that AI's most immediate value in spatial design is visualization speed. For interiors specifically, the photo-to-redesign workflow collapses a 2-5 day process into seconds:
"Clients cannot evaluate what they cannot see. AI interior design lets us show 5 fully-realized directions in one meeting." — Interior design studio principal, 2026
The complete workflow
Step 1: Capture a quality photo
Good inputs produce great outputs:
- Shoot straight-on or at a slight angle
- Capture the full room with natural daylight if possible
- Avoid extreme fisheye or heavy shadows
- Include doors and windows for spatial context
Step 2: Choose or create the design style
On Interior Render AI (interior-render.com), select from 31 style presets:
- Scandinavian for clean, warm minimalism
- Japanese for natural, calm aesthetics
- Industrial for loft and exposed-material spaces
- Mediterranean for sun-drenched warmth
- Wabi-Sabi for imperfect, hand-crafted beauty
Or create a custom style by describing it in your own words—the Style Transformer converts your description into a reproducible rendering recipe.
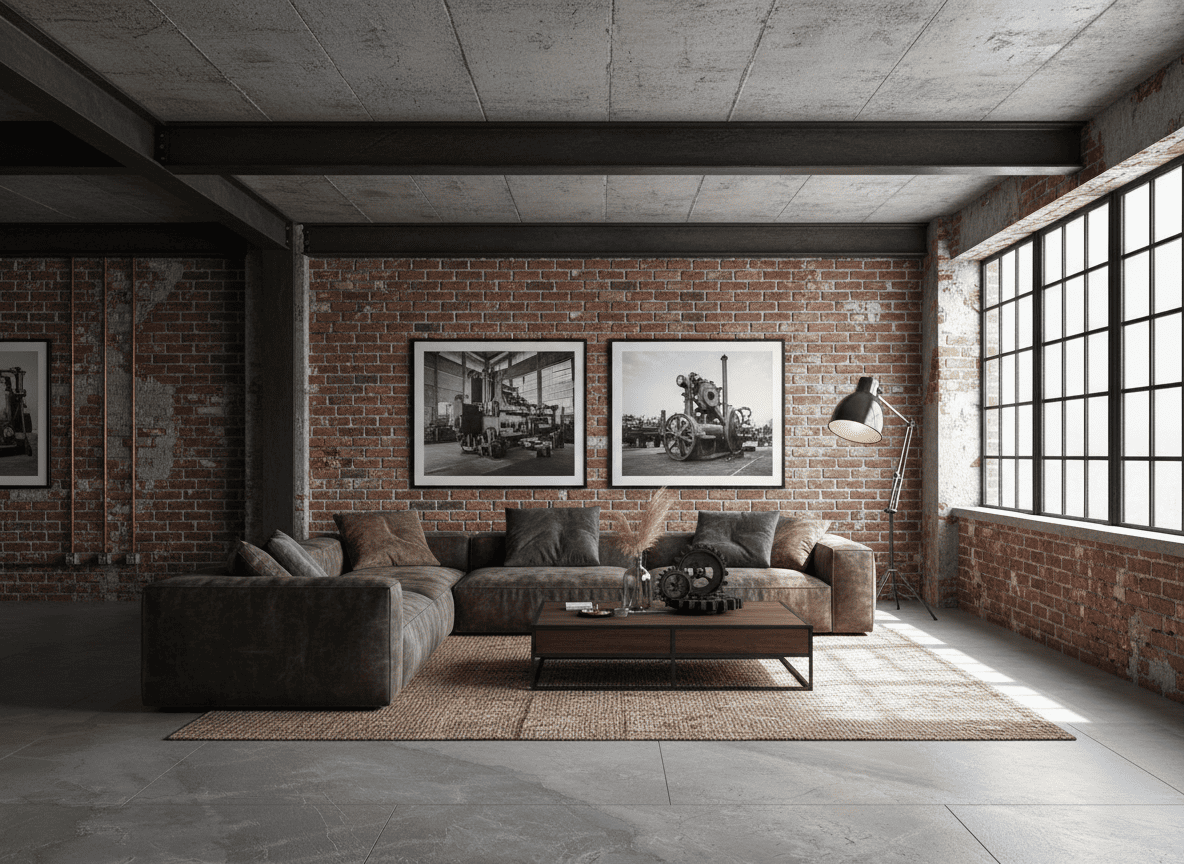
Step 3: Configure materials and colors
Beyond style, control the material palette:
Material systems (14): wood, marble, ceramic tiles, laminate, vinyl, concrete, glass, steel, brick, plaster, leather, stone, bamboo, cork
Color options (20): apply a consistent color direction across the redesign.
Step 4: Render and iterate
Each render takes roughly 8 seconds. Generate multiple directions in minutes:
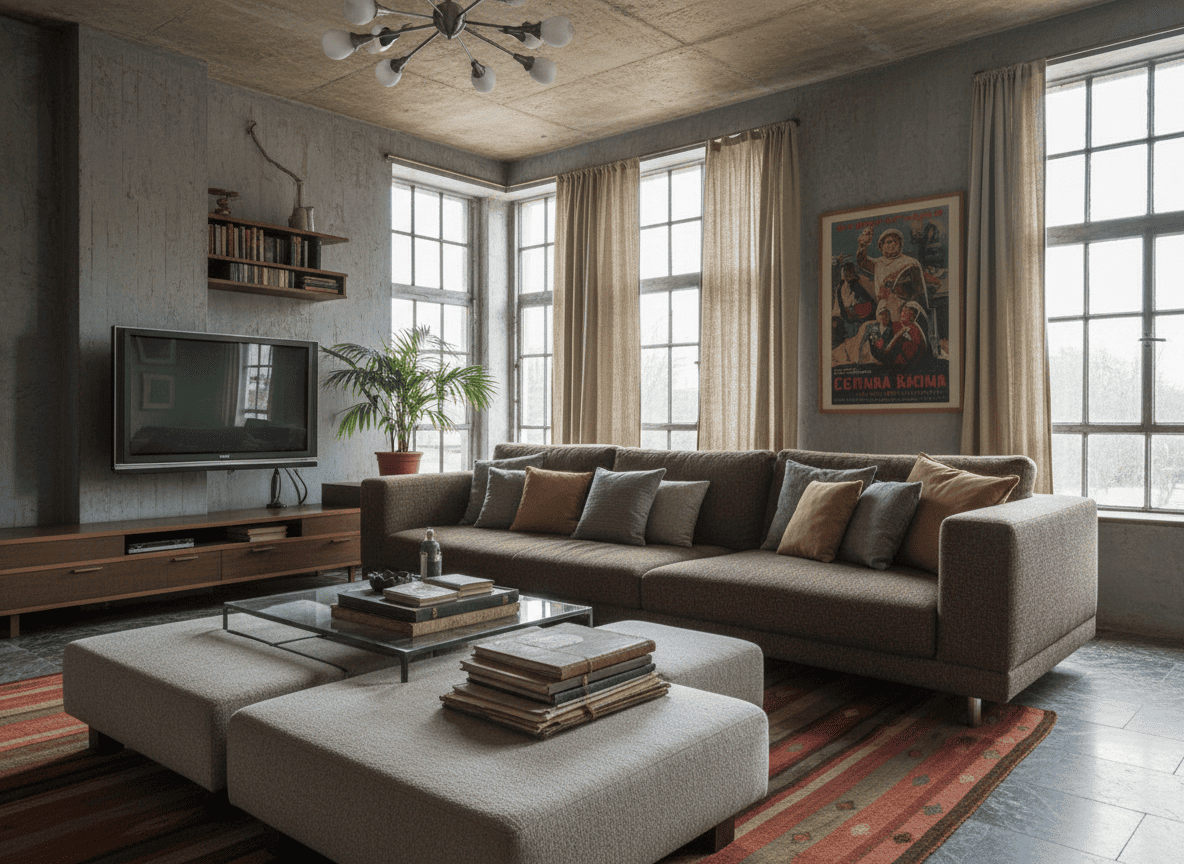
Iteration strategy:
- Render the photo in 5 different styles
- Fix the winning style, vary material systems
- Vary color palette within the selected material set
- Select the strongest candidates for client review
Step 5: Present and deliver
Download production-ready images directly. The layout-aware engine ensures every option preserves the room's real proportions—so client conversations focus on design, not on explaining why the sofa is floating.
Custom styles: building a signature look
Interior Render AI's most differentiating feature is the custom style system, which solves the "everything looks the same" problem of generic AI generators:
How it works:
- Type a style description in natural language
- The engine produces an engineered rendering prompt
- Preview with a 1-credit test render (~20 seconds)
- Save to your style library
- Replicate across projects or share publicly
For interior design firms, this means every project can carry the studio's signature aesthetic consistently—without re-prompting from scratch.
Sketch to interior render
For schematic design, the sketch workflow converts hand-drawn room layouts into rendered interiors while respecting the sketched proportions:
- Upload a hand sketch of the room layout
- Select style and material direction
- Render a cinematic interior visualization
- Iterate on furniture placement and finishes
Virtual staging for listings
The same workflow powers virtual staging for real estate listings:
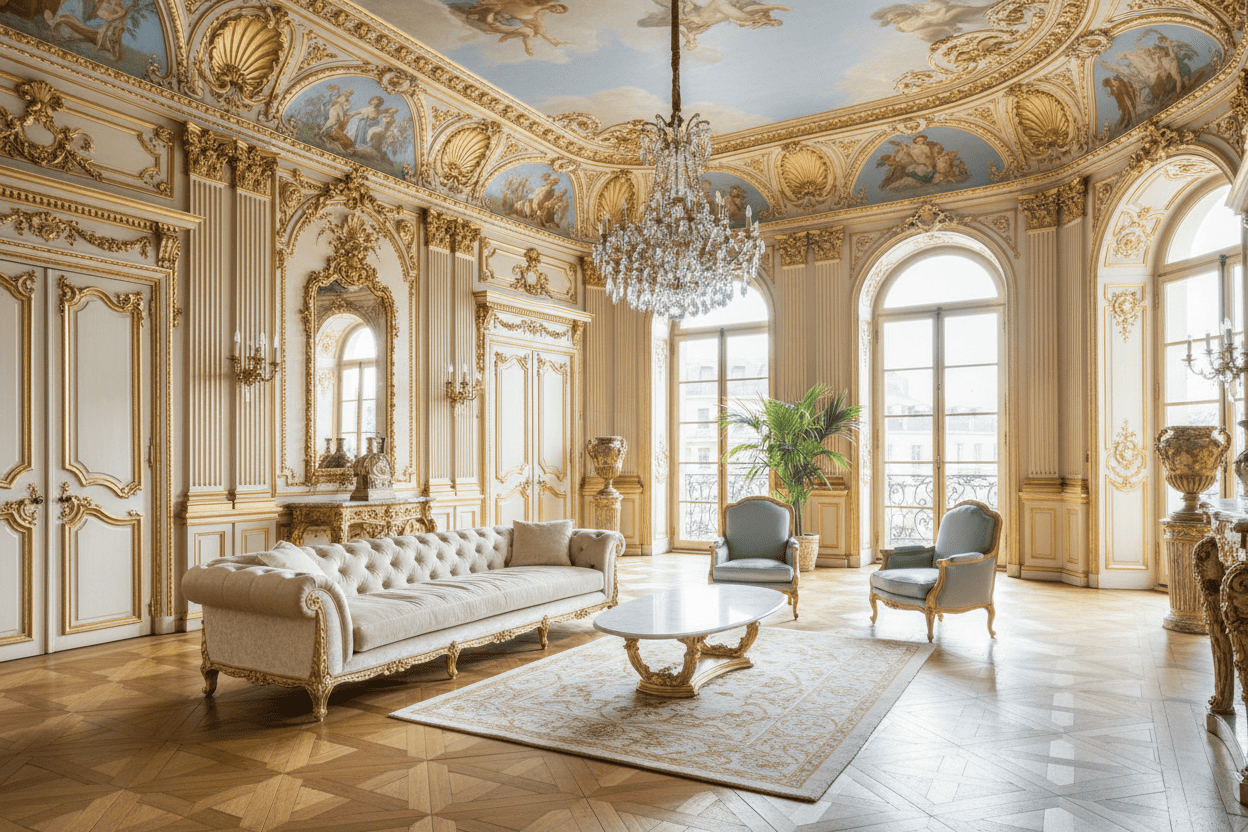
- Upload the empty-room photo from the listing
- Select a lifestyle direction (family home, urban professional, rental)
- Generate furnished, styled renders
- Upload to the listing within minutes
Property developers using this workflow report 40%+ increases in pre-sale conversion and faster listing-to-contract cycles.
Floor plan visualization
Beyond single-room renders, the platform generates spatial layouts:
- 2D furnished floor plan: AI places furniture per room for layout illustration
- 3D interactive layout: A multi-phase agent builds a navigable 3D scene—rotate, zoom, and inspect furniture
- Home and office modes for residential and commercial layouts
Video walkthroughs
For listings and client presentations, generate cinematic walkthroughs:
- Prompt a room-to-room tour or image-to-video transition
- Select 16:9 or 9:16 aspect ratio
- Choose 4, 6, or 8-second duration and 720p/1080p resolution
- Render motion video with synchronized audio via Google Veo 3.1
Professional workflow economics
| Stage | Traditional | AI Interior Design | | --- | --- | --- | | Concept development | 1-3 days | 10-20 minutes | | Style exploration | 2-5 options | 10-30 options | | Staging per room | $200-500 | $0.06-0.19 | | Client presentations | 1-2 per week | Daily | | Render studio cost | $200-800/image | $0.06-0.19/image |
Best practices for professional results
- Preserve the layout: The layout-aware engine respects your room geometry—don't fight it by prompting impossible changes
- Layer styles: Start with a preset, then refine with custom style descriptions
- Maintain consistency: Save winning styles to your library for cross-project consistency
- Batch generate: Render multiple directions before presenting, then curate
- Use High quality for client-facing and listing images
The complete architecture + interior stack
For full practice coverage, pair Interior Render AI (interior-render.com) with Architect AI (ai-architect.net):
- Exteriors, massing, facades: Architect AI sketch/photo/model/Revit rendering
- Interiors, staging, styling: Interior Render AI photo-to-redesign
- Presentation: Video walkthroughs and floor plans from both platforms
Related reading
- Best AI interior design tools 2026
- AI virtual staging and real estate visualization
- Best AI architecture design platform 2026
About this publication: Published by an independent AI product and quality research and evaluation website with over one million monthly visits and five years of continuous operation. Our professional methodology and objective, data-driven evaluation standards are recognized across academic and industry research, with extensive industry-wide validation.